

A roof does more than keep out rain, it also needs to breathe properly to protect everything underneath it. Choosing the right roof ventilation types for your home helps regulate temperature, control moisture, and extend the life of your roofing materials. Working through these options alongside a team that specializes in upscale homes makes it much easier to choose a ventilation system that fits your home’s design and climate.
Here’s a quick look at what this guide covers:
- Why proper attic ventilation matters more than most homeowners realize
- Six common ventilation types and how each one works
- How intake and exhaust vents work together as a system
- A side by side comparison to help you choose the right combination
- Answers to common questions about roof ventilation
Why Proper Attic Airflow Matters
Attics without proper airflow trap heat in summer and moisture in winter, both of which slowly damage a roof from the inside out. Poor ventilation can shorten shingle lifespan, encourage mold growth, and even void certain manufacturer warranties if airflow requirements are not met. Homeowners across Minneapolis and surrounding areas deal with hot, humid summers and freezing winters, which makes proper attic ventilation especially important for protecting the roof year round, since either extreme can accelerate wear when airflow is not properly balanced.
- Regulates attic temperature: Proper airflow reduces heat buildup that can warp shingles and raise cooling costs.
- Prevents moisture damage: Ventilation removes humid air that would otherwise condense and encourage mold or rot.
- Reduces ice dam risk: Balanced ventilation keeps roof temperatures more consistent, lowering the chance of ice dams forming.
- Protects warranty coverage: Many shingle manufacturers require adequate ventilation to keep warranties valid.
Understanding how different ventilation types work together gives homeowners a much clearer picture of what their roof actually needs. The breakdown below covers the most common options available today.
6 Common Roof Ventilation Types
Roof ventilation generally falls into two categories, intake vents that pull in fresh air and exhaust vents that let hot, humid air escape. The following six types represent the most widely used options in residential construction today.
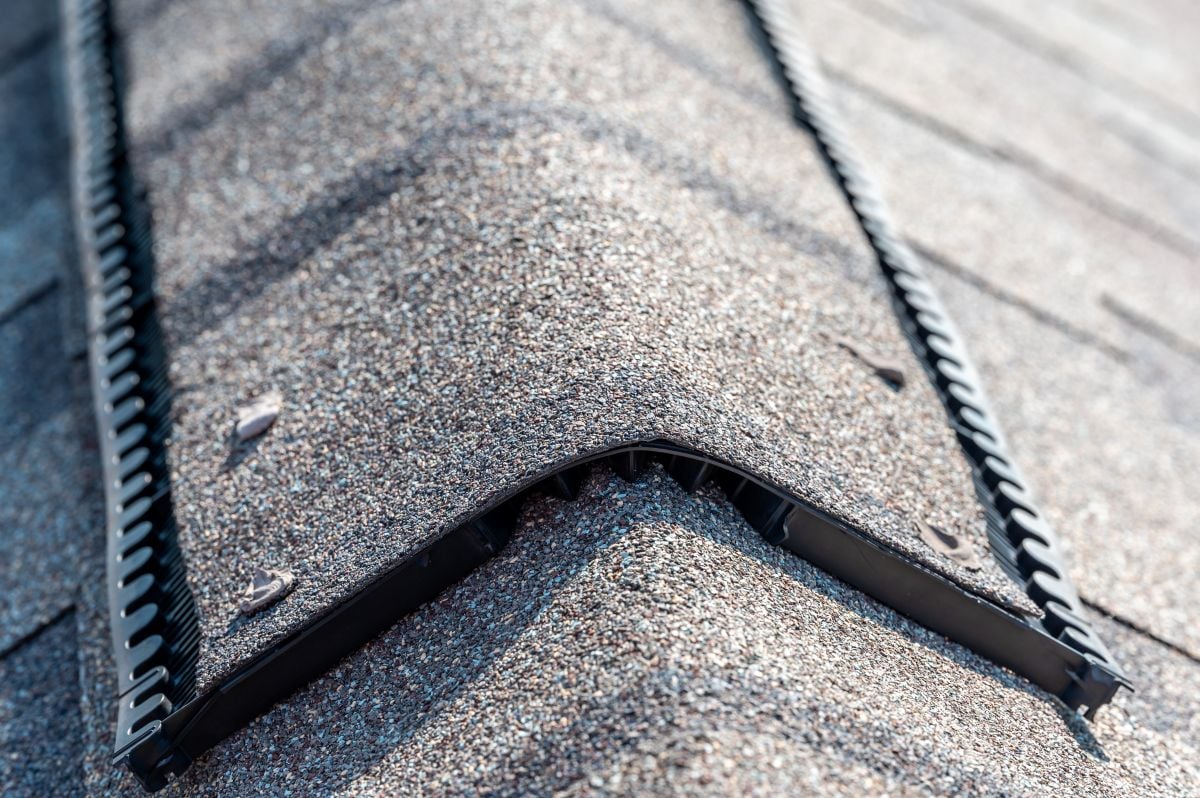
1. Ridge Vents
Ridge vents run along the peak of the roof and allow hot air to escape continuously along the entire ridge line. They are one of the most popular exhaust options because they blend into the roofline, require no moving parts, and work in nearly any climate.
- Work best when paired with adequate soffit intake ventilation
- Provide even airflow across the full length of the attic
2. Soffit Vents
Soffit vents are installed under the roof’s eaves and serve as the primary intake source for fresh outside air. Without adequate soffit ventilation, even a well designed exhaust system cannot function properly.
- Available in continuous strips or individual vent openings
- Should remain unblocked by insulation for proper airflow
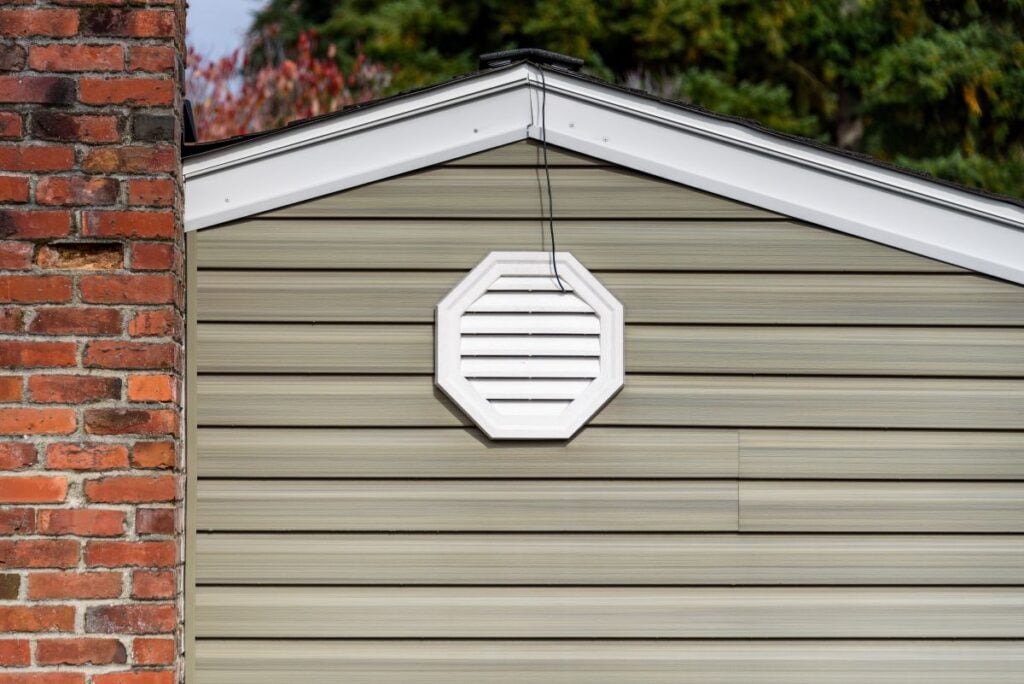
3. Gable Vents
Gable vents are installed on the vertical ends of a roof and allow air to flow in and out through the attic’s gable walls. They work well in certain attic layouts but can sometimes conflict with ridge and soffit systems if not balanced correctly, which is why a professional assessment matters before combining them.
- Often used in older homes or as a secondary ventilation source
- Can create airflow short circuits if paired incorrectly with ridge vents
4. Static Vents
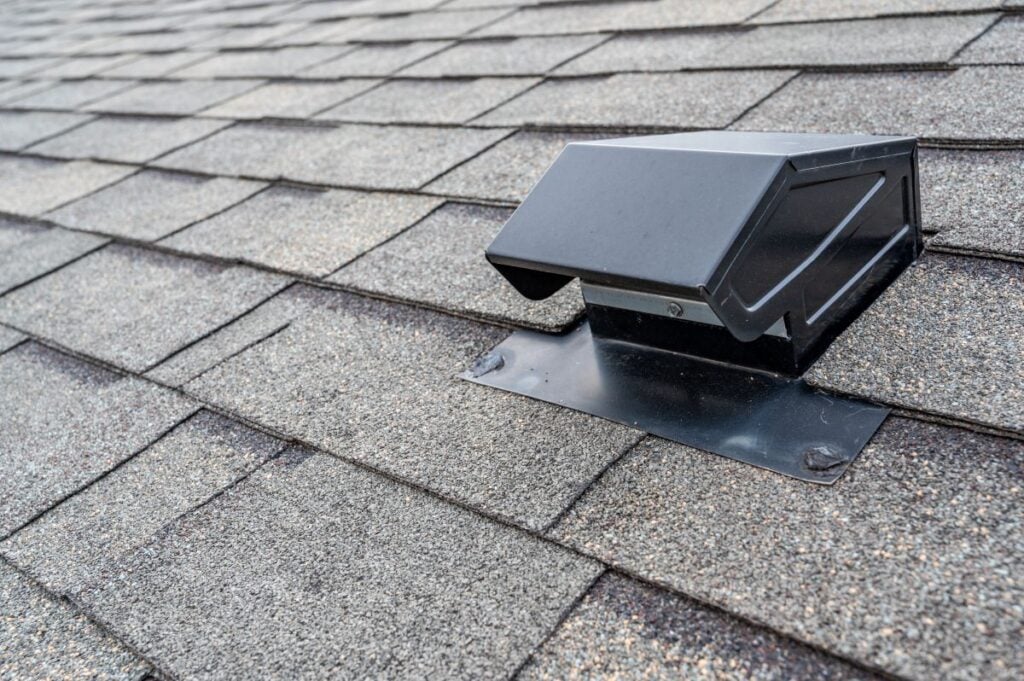
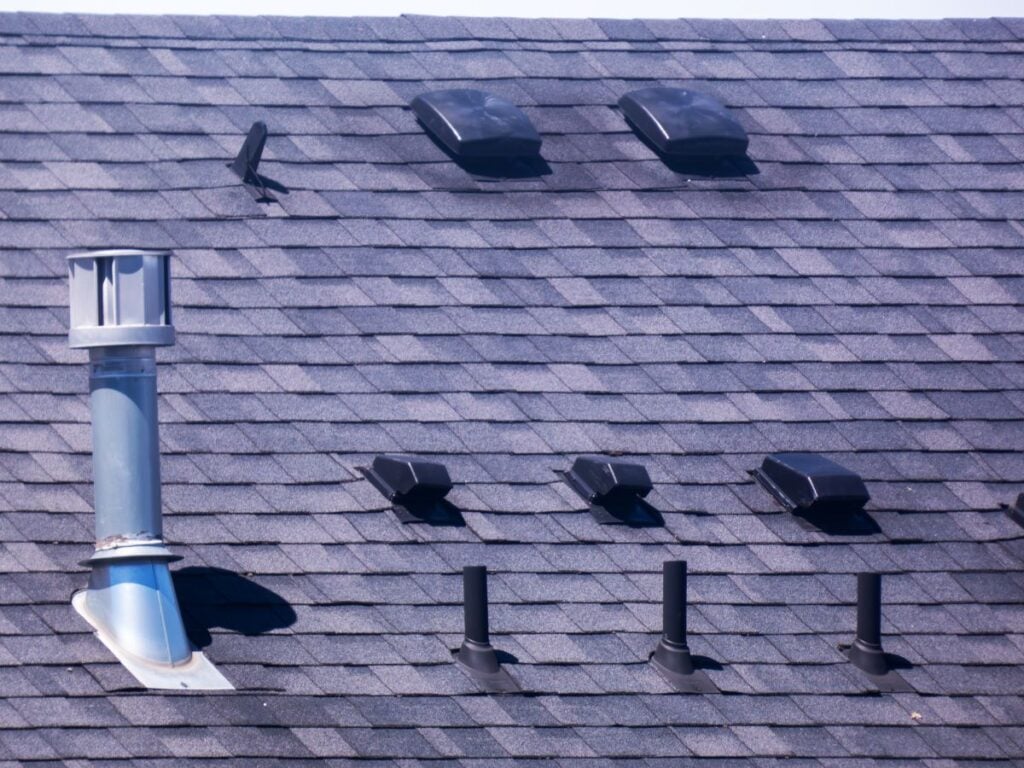
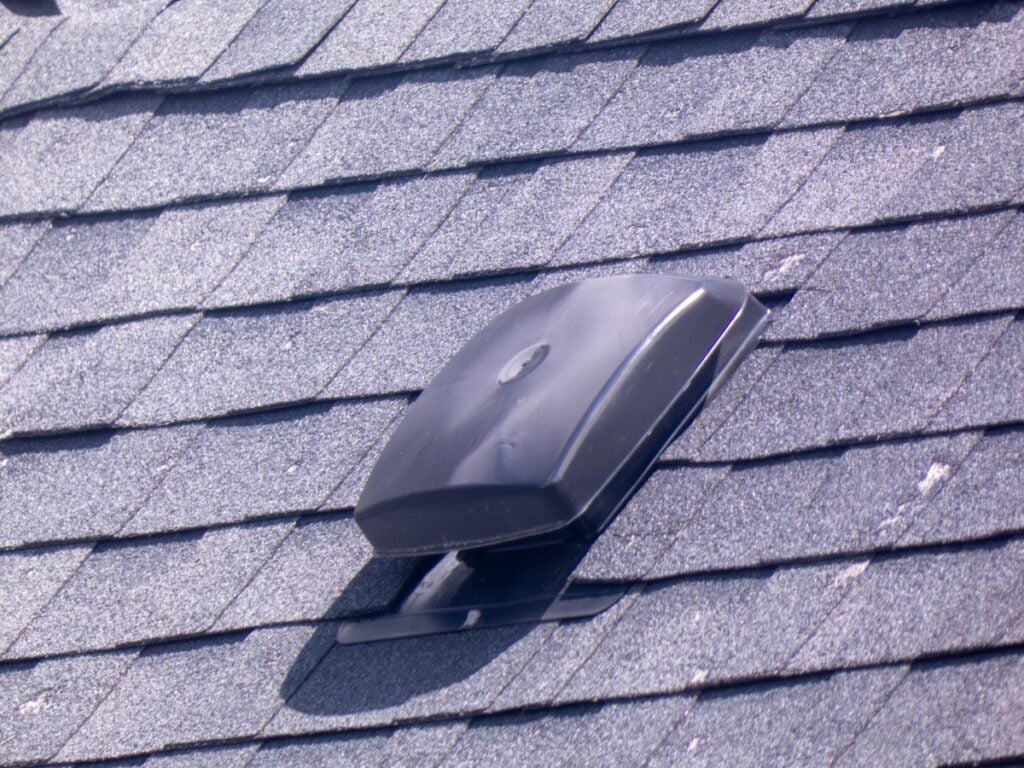
Static vents, sometimes called box vents, are simple exhaust vents installed near the roof’s peak without any moving parts. They rely entirely on natural convection to pull hot air out of the attic space.
- Typically installed in multiples across the roof surface
- A cost effective option for homes without ridge vent access
5. Turbine Vents
Turbine vents use wind power to spin and pull air out of the attic more actively than static vents. They work especially well in areas with consistent wind but perform less effectively during calm weather.
- Require some wind movement to operate at full efficiency
- Can be a visually distinct addition to a roofline
6. Power Vents
Power vents use an electric or solar powered fan to actively exhaust hot air regardless of wind conditions. These vents typically include a thermostat that activates the fan once attic temperatures reach a certain threshold, giving homeowners more consistent performance than passive options.
- Solar powered models reduce ongoing energy costs
- Should be sized correctly to avoid depressurizing the attic
Each of these six ventilation types serves a slightly different purpose, and the best roofs typically combine an intake source with a compatible exhaust option. Mixing incompatible systems, such as ridge vents and power vents on the same roof, can actually reduce overall efficiency.
How Intake and Exhaust Vents Work Together
Understanding the relationship between intake and exhaust ventilation is just as important as choosing individual vent types. A properly balanced system relies on both working in coordination rather than either one operating alone.
- The intake and exhaust balance. Air needs to enter through intake vents, typically soffits, and exit through exhaust vents like ridge or static vents, creating continuous airflow through the attic space.
- The 1 in 300 rule. Most building codes recommend one square foot of ventilation for every 300 square feet of attic floor space, split evenly between intake and exhaust.
- Common imbalance issues. A roof with strong exhaust but weak intake can actually pull conditioned air from living spaces instead of the attic, reducing efficiency and increasing energy costs.
- Climate specific considerations. Homes in colder climates benefit significantly from balanced ventilation that helps prevent ice dams during winter months.
Getting this balance right often requires a professional assessment, since attic size, roof design, and existing insulation all affect how much ventilation is actually needed. A properly balanced system protects both the roof structure and the comfort of the home below it.
Choosing the Right Combination for Your Home
Selecting a specific mix of ventilation types depends on your roof’s design, your attic’s layout, and your local climate conditions. Comparing the most common combinations side by side can help clarify which setup makes the most sense for a given home.
| Combination | Best For | Considerations |
| Ridge and soffit vents | Most residential roofs | Requires a continuous ridge line for full effectiveness |
| Static and soffit vents | Homes without a suitable ridge | Needs multiple static vents for adequate airflow |
| Gable and soffit vents | Older homes with existing gable vents | Can conflict with ridge vents if added later |
| Power vents and soffit vents | Larger attics or humid climates | Requires electricity or solar exposure to function |
Homeowners throughout Minneapolis and surrounding areas often find that ridge and soffit combinations work well for standard roof designs, while more complex or older homes may benefit from a customized approach. A professional evaluation can confirm which combination best matches your specific roof structure.
Frequently Asked Questions About Roof Ventilation Types
Homeowners considering a ventilation upgrade often have similar questions before moving forward. Here are answers to some of the most common ones.
How do I know if my attic has poor ventilation?
Signs include excessive heat in the attic during summer, frost or moisture on the underside of the roof deck in winter, and higher than expected energy bills.
Can too much ventilation be a problem?
Yes, oversized or mismatched systems can sometimes pull conditioned air from the home or create airflow imbalances, which is why proper sizing matters.
Do all roofs need the same amount of ventilation?
No, ventilation needs vary based on attic size, roof design, insulation levels, and local climate conditions.
Can I add ventilation to an existing roof without full replacement?
In many cases yes, since vents like ridge, soffit, and power vents can often be added or upgraded without replacing the entire roofing system.
How often should roof ventilation be inspected?
An annual inspection, ideally during a broader roof checkup, helps confirm that vents remain unblocked and functioning properly.
Does better ventilation actually lower energy bills?
Yes, in many cases, since a well ventilated attic reduces the strain on air conditioning during summer and helps prevent heat loss issues that affect heating costs in winter.
If you are unsure whether your current ventilation setup is adequate, a professional evaluation can provide clarity specific to your home.
Improve Your Home’s Ventilation Today
Proper roof ventilation protects your shingles, your attic, and your energy bills, making it one of the most overlooked yet important aspects of a healthy roofing system. Choosing the right combination of vent types can prevent costly problems long before they start, from premature shingle failure to ice dams during a harsh winter.
Classic Construction has helped homeowners across Minneapolis and surrounding areas evaluate and improve their roof ventilation systems for better performance and longevity. Whether you are dealing with ice dams, high energy bills, or simply want to confirm your attic is properly ventilated, having an experienced team assess your roof takes the guesswork out of the decision and gives you a clear plan moving forward.
If you suspect your home’s ventilation could use an upgrade, contact us today to schedule a professional roof ventilation assessment.


